A Mont Kiara penthouse, cooled room by room
Twelve indoor units across a full-floor home, planned around a 3-phase supply, hidden pipe runs and kitchen units that needed their own drainage.
A multi-split installation for a home this size puts real load on the electrical supply and the ceiling space. We planned both before any unit went up.
The house runs on a 3-phase supply. We mapped the running current of every unit and spread the heavy ones across the three phases, keeping each phase under 35A.
Each copper run was marked on the ceiling first, so the lines stay tucked behind walls and bulkheads instead of crossing open ceilings.
The dry kitchen got its own drainage pump, and we ran a second drain line for the kitchen and helper’s room as a backup.
Each outdoor system has its own labelled isolator, and the owner received a report showing where every pipe, drain and switch runs.
Open ceilings and bare walls, then finished rooms.
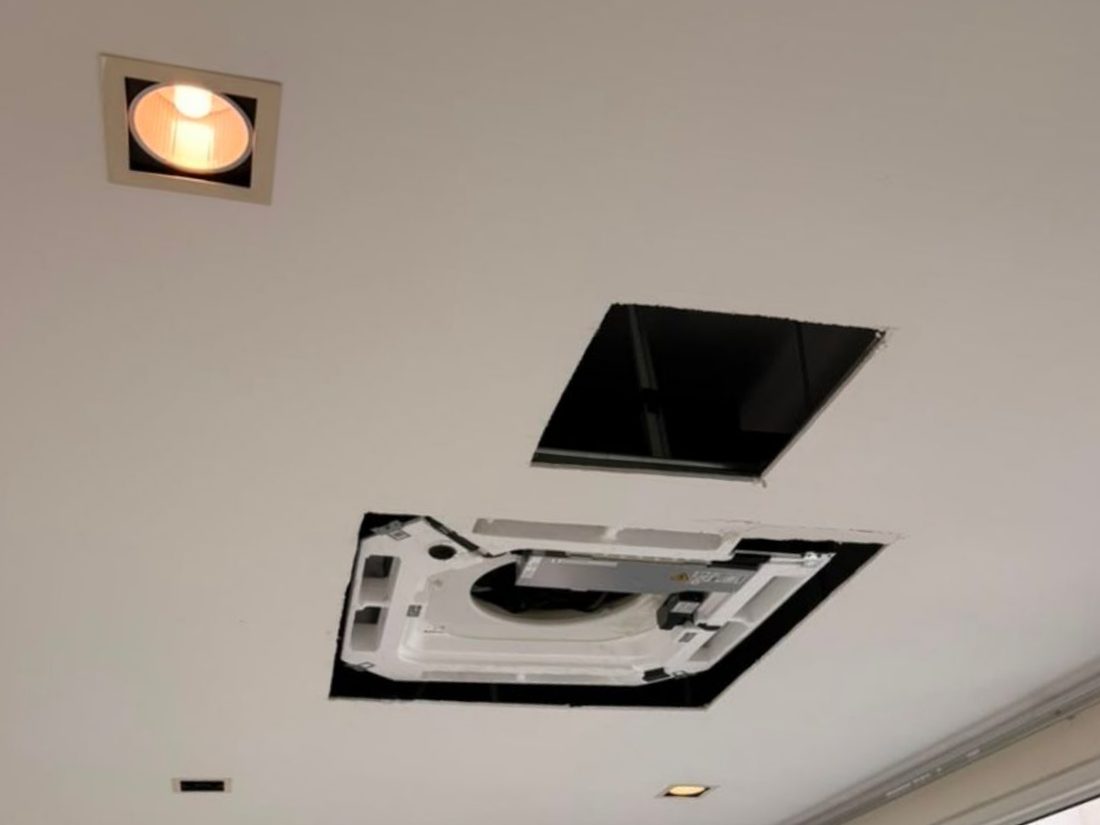
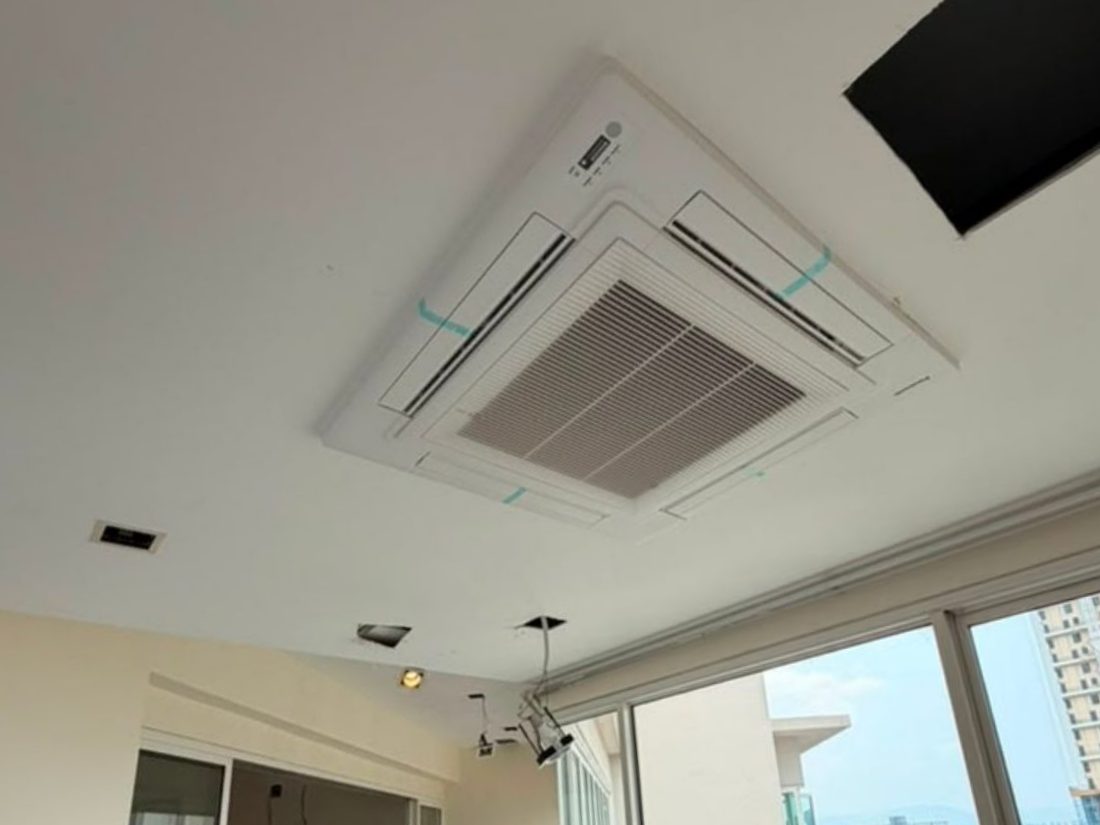
Lanai: the cassette frame set into the open ceiling, then the finished unit flush with the plaster.
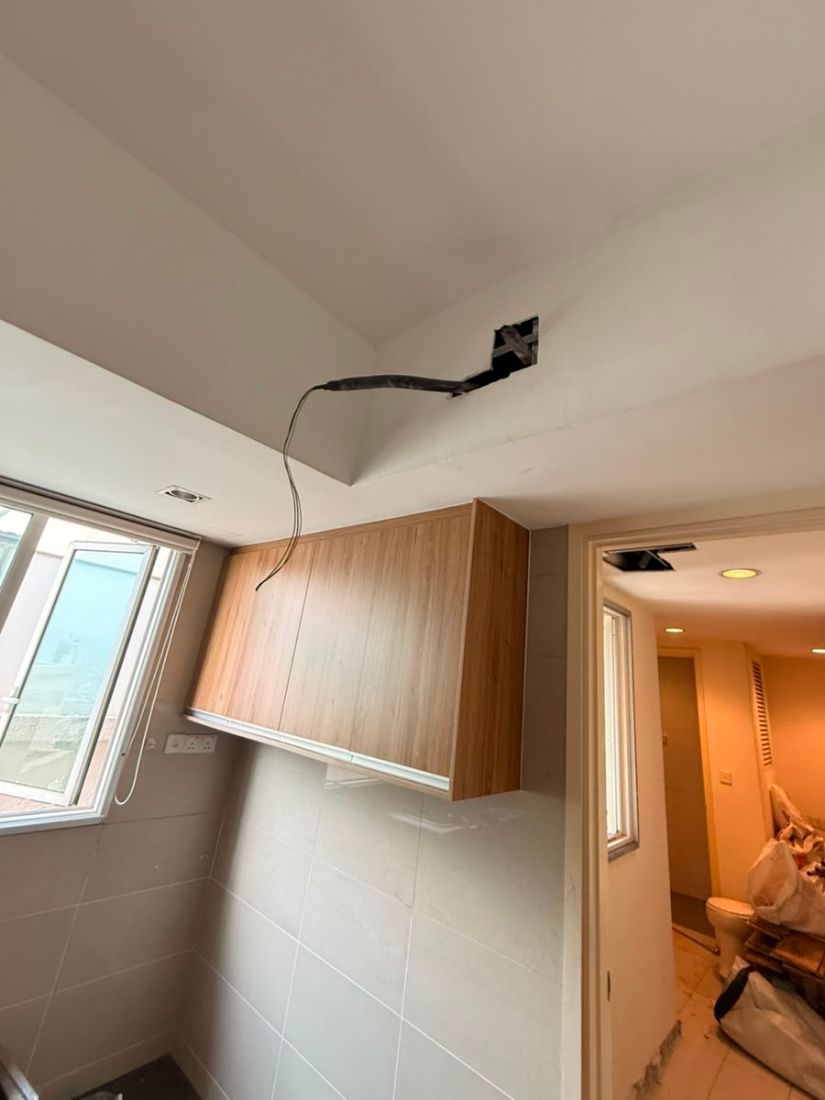
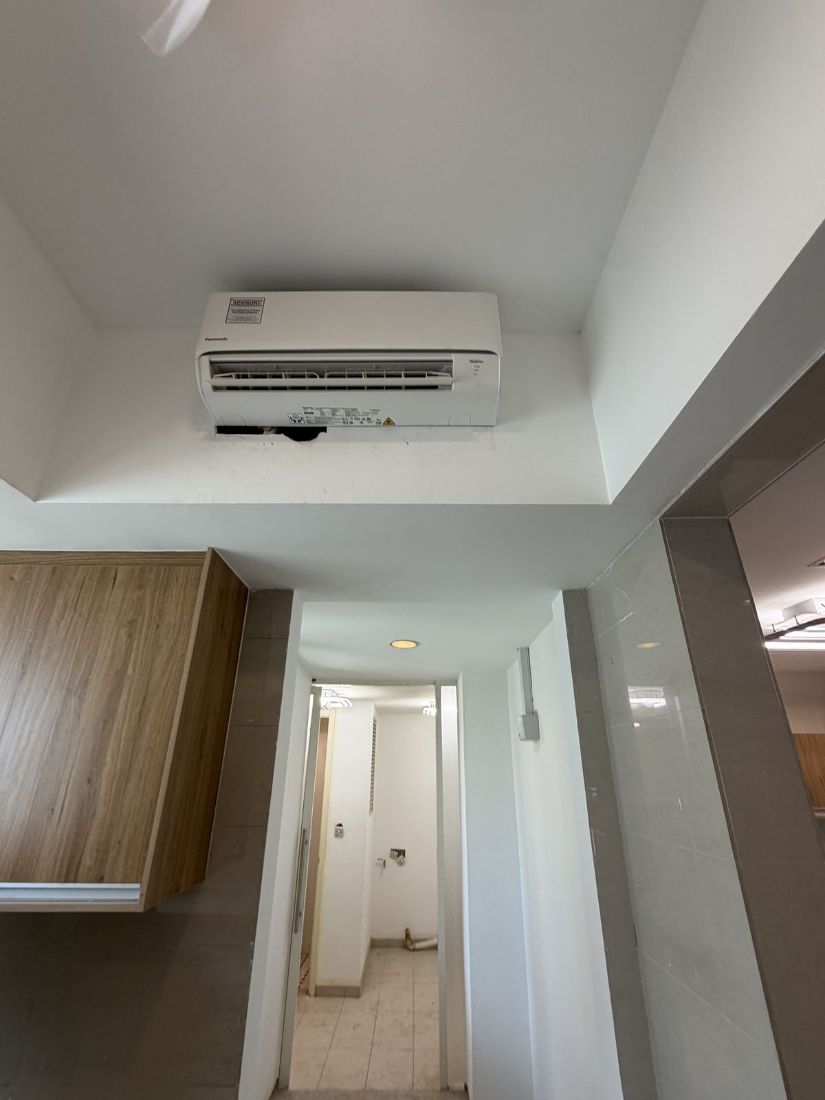
Wet kitchen: the pipe run brought through the bulkhead, then the unit mounted and the ceiling closed.
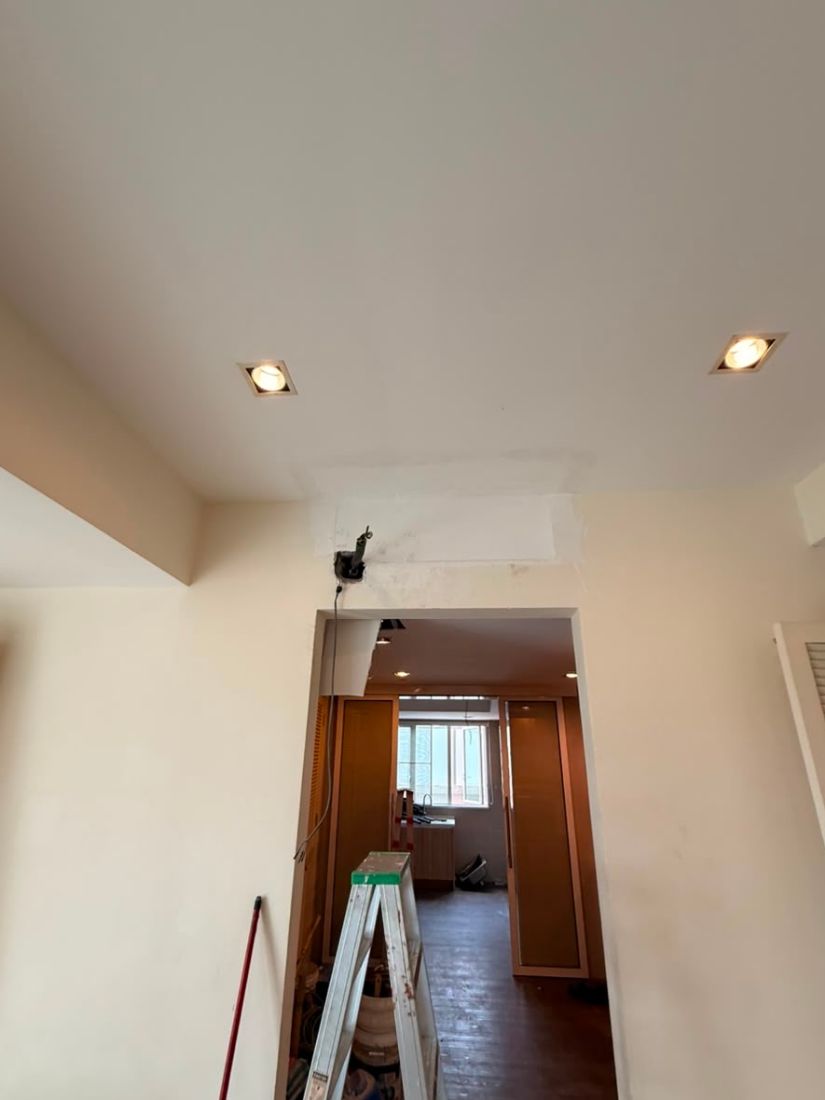
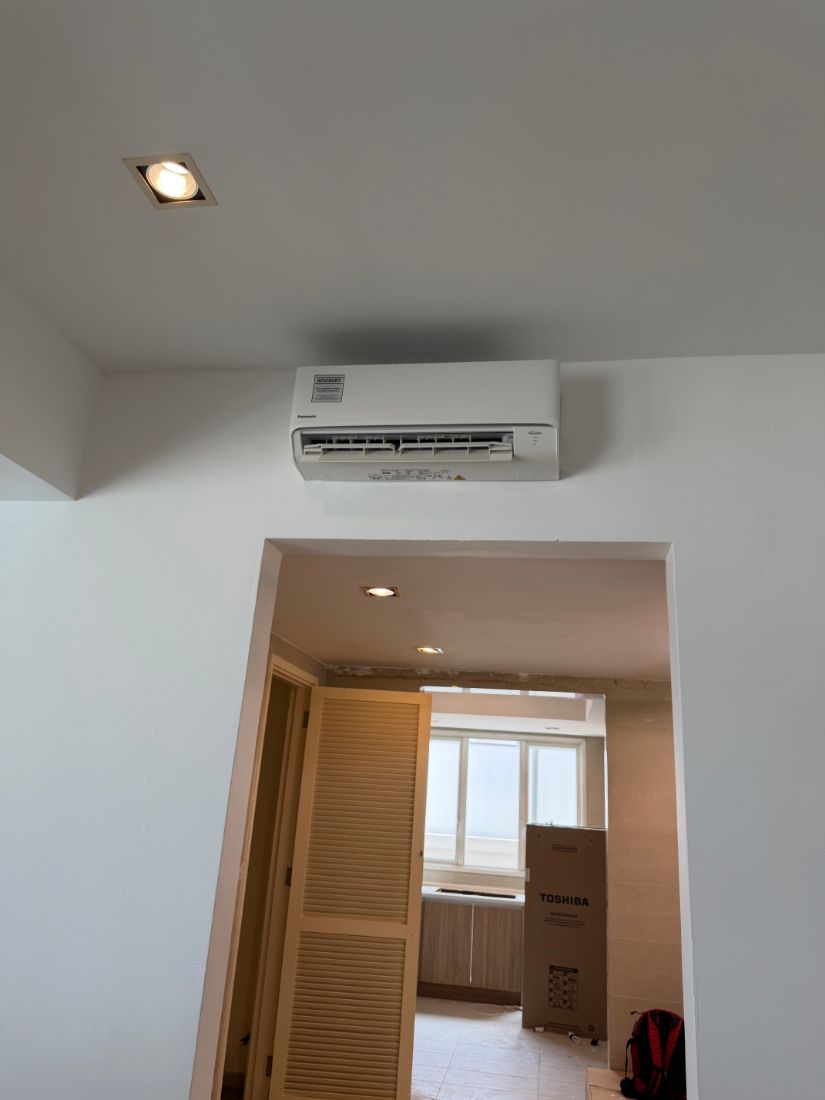
Dry kitchen: the outlet left ready above the doorway, then the unit in place.
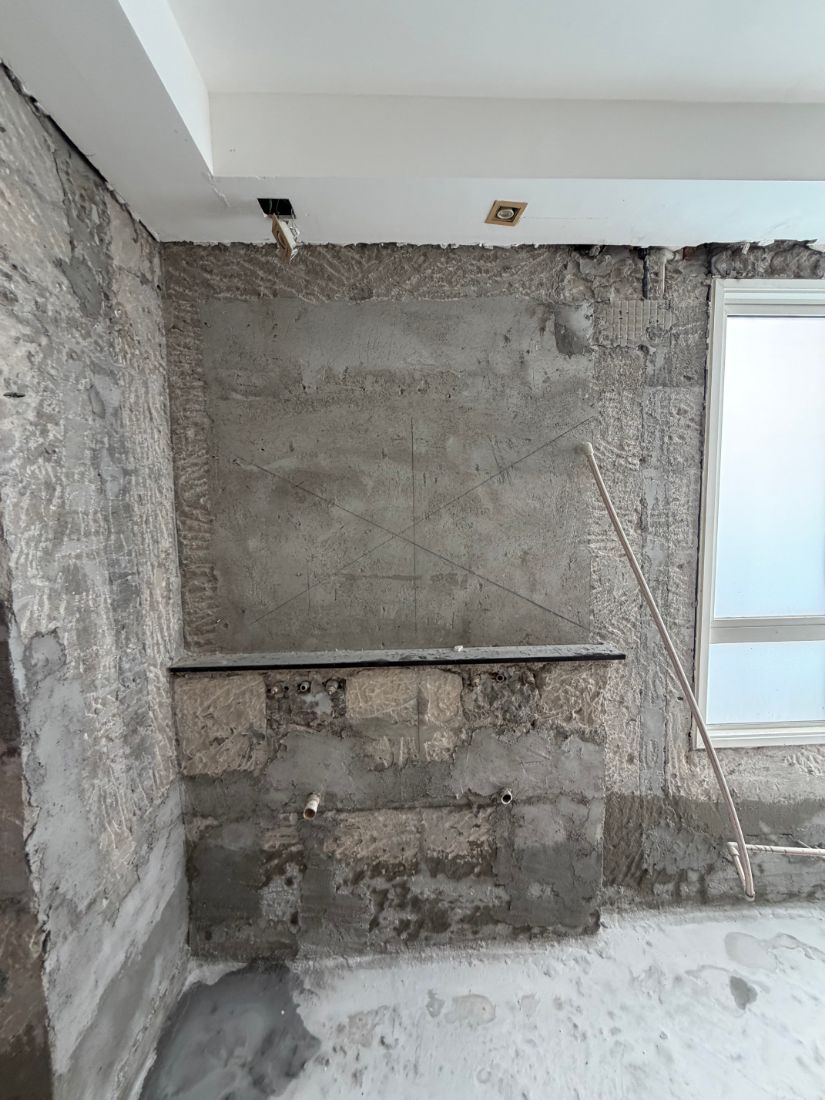
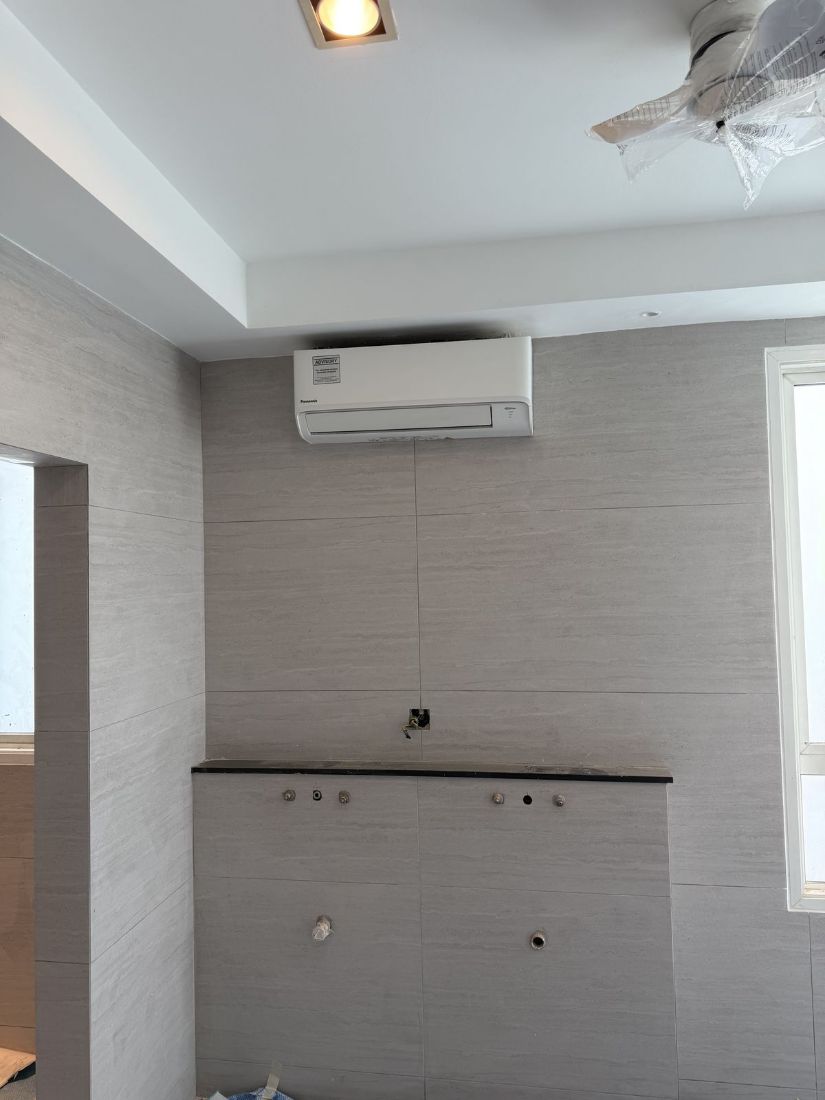
Master bathroom: the unit position marked on bare concrete, then the finished unit on the tiled wall.
Most of the work in a condo or penthouse aircond installation sits behind the ceiling and inside the DB room.
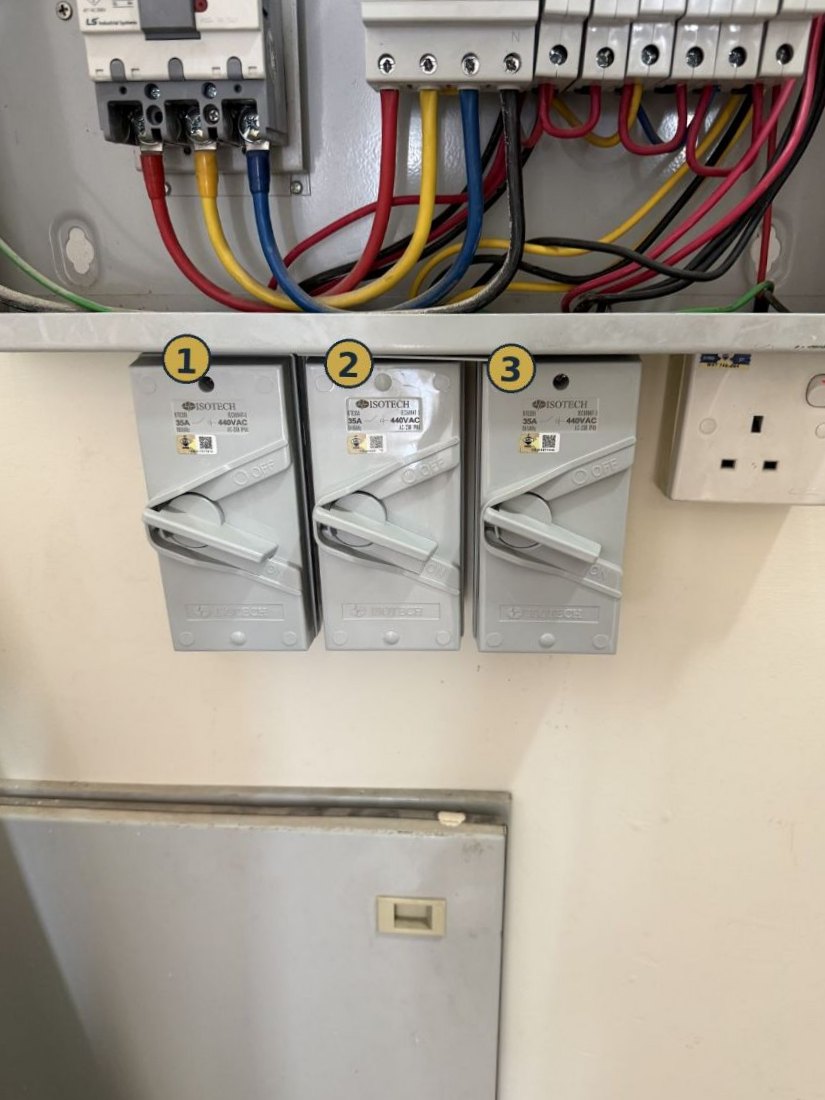
- 1Kitchen and dining multi-split
- 2Master bedroom multi-split
- 3Lanai cassette
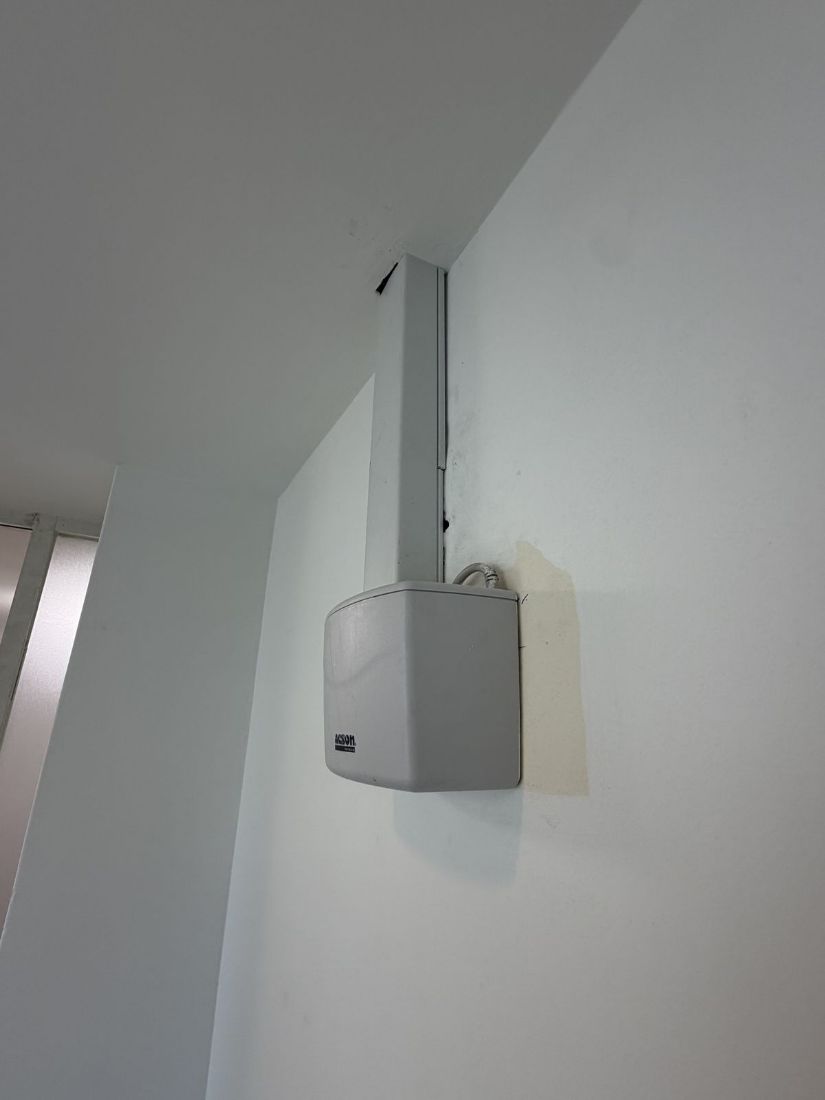
With no gravity path to a drain, the dry kitchen unit pumps its condensate out instead. A second drain line stands by as a precaution.
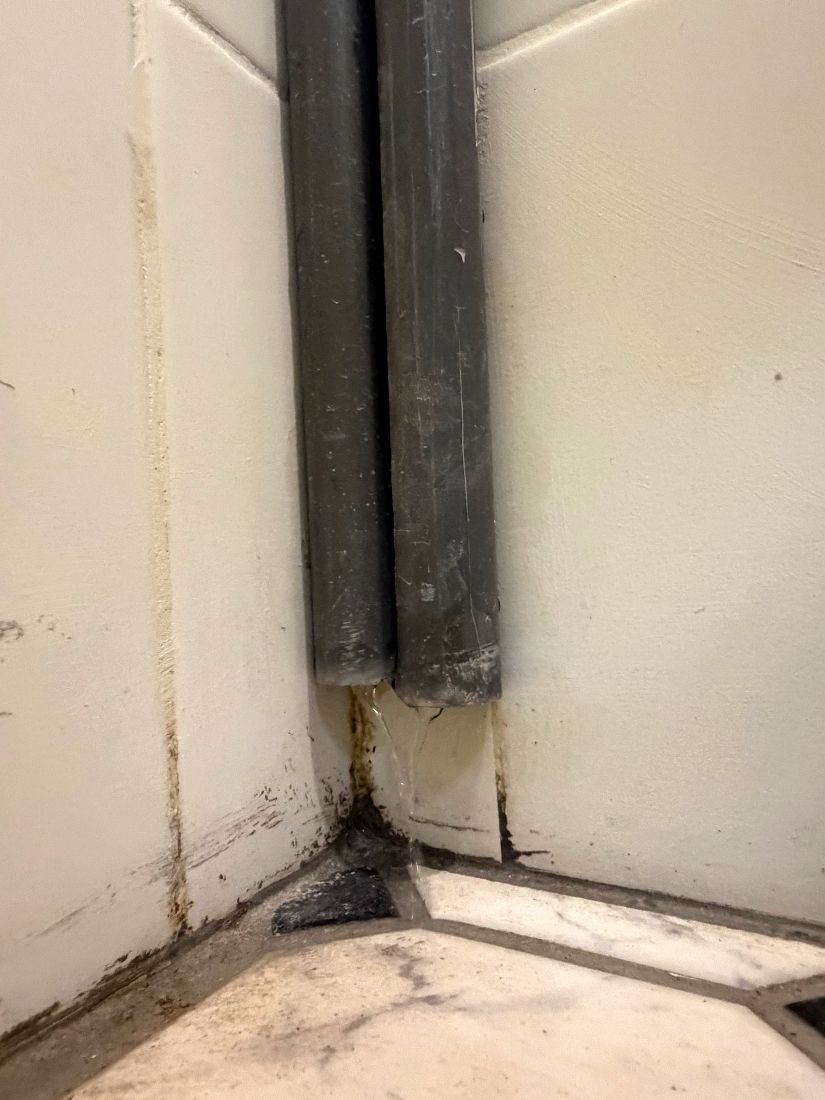
Each condensate line was planned with a steady fall and tested with water before the ceilings closed. Here, two lines discharge cleanly at the floor trap, with no pooling and no back-up to the indoor units.
Planning aircond installation for a whole home?
Multi-split or single-split, condo, penthouse, apartment or landed home, new build or renovation. Tell us about your space and we’ll arrange a site visit anywhere in KL and the Klang Valley.
WhatsApp us